
TYPICAL PROJECT PHASES
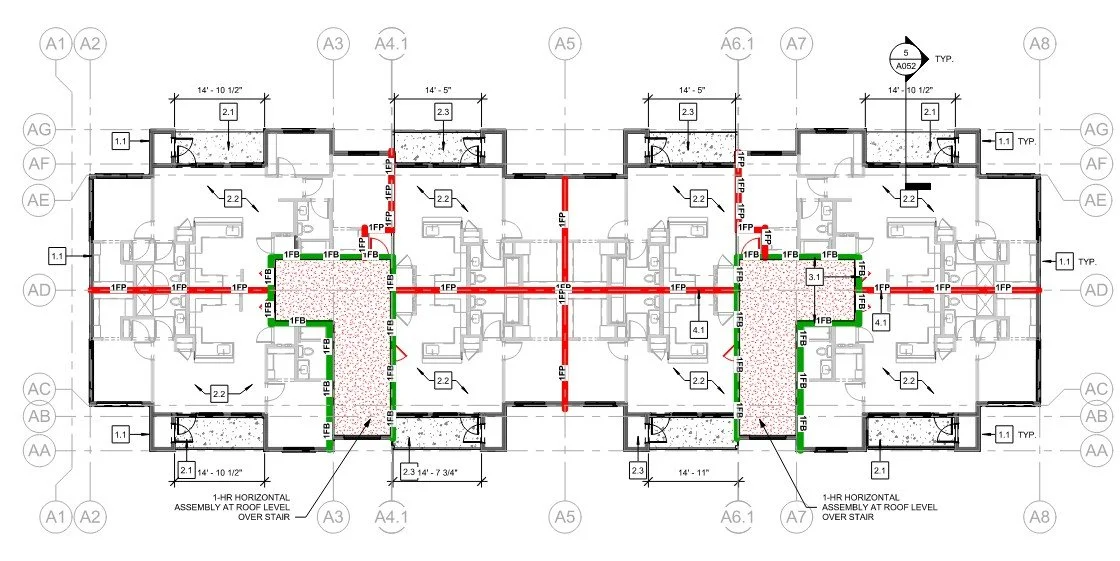
SCHEMATIC DESIGN
·Integration of adjustments from Concept Design following costing review
Development of unresolved aspects of the Concept Design
Investigation of entitlement process and regulatory requirements
Preliminary contact with Building Department (if required)
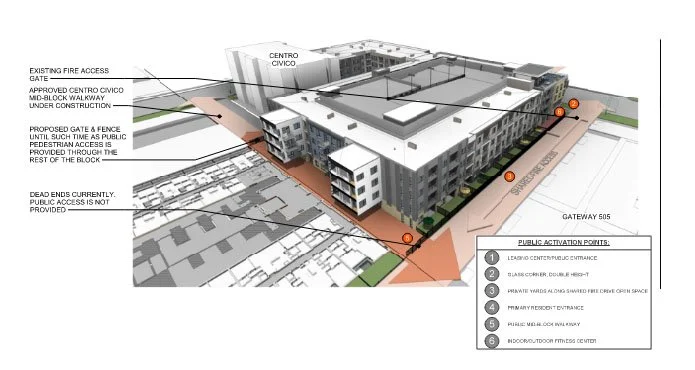
PLANNING
Preparation of drawings and supporting
documentation for planning application
Management of application process and
liaison with planning department
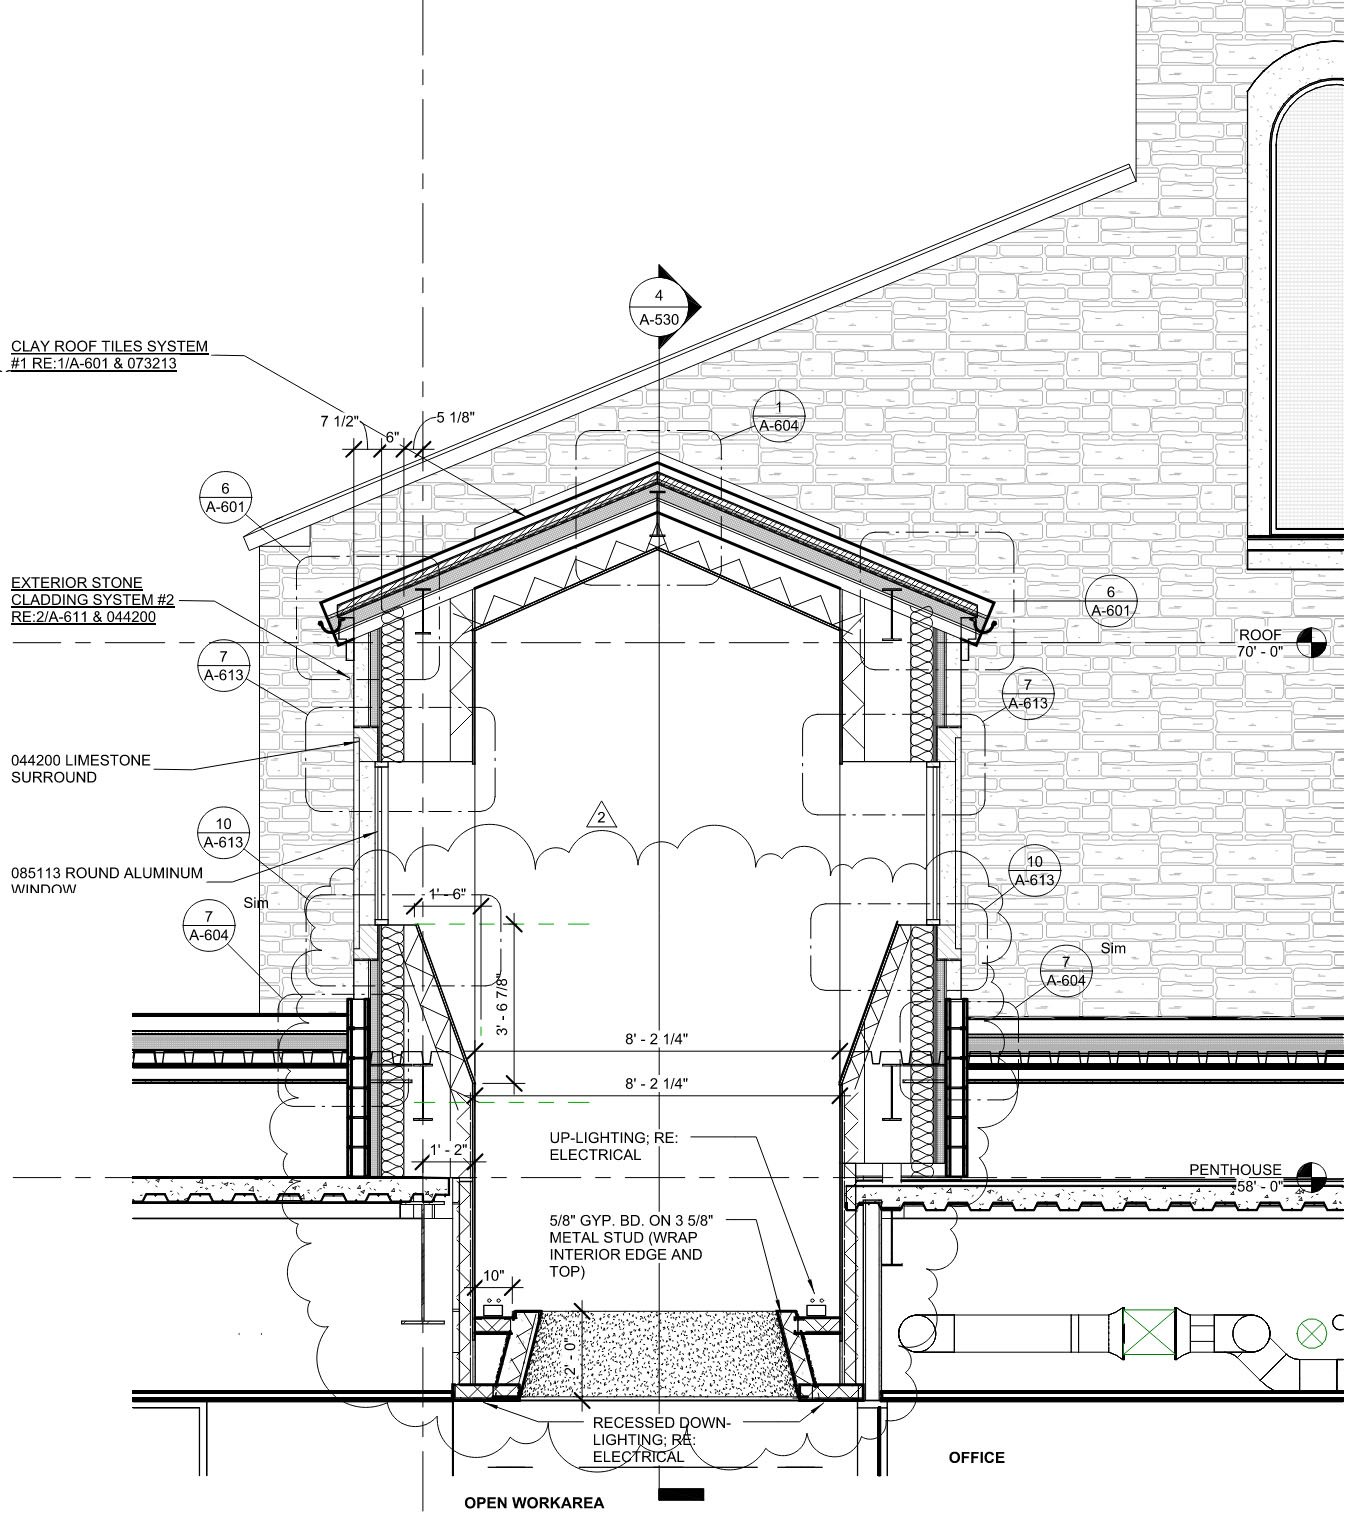
DESIGN DEVELOPMENT
Coordination of consultant engagement
and input
Development of interiors including palette,
finishes, appliances, fixtures and joinery design
Investigation of building servicing systems
such as heating and cooling
Consideration of landscape design
Review of cost estimate
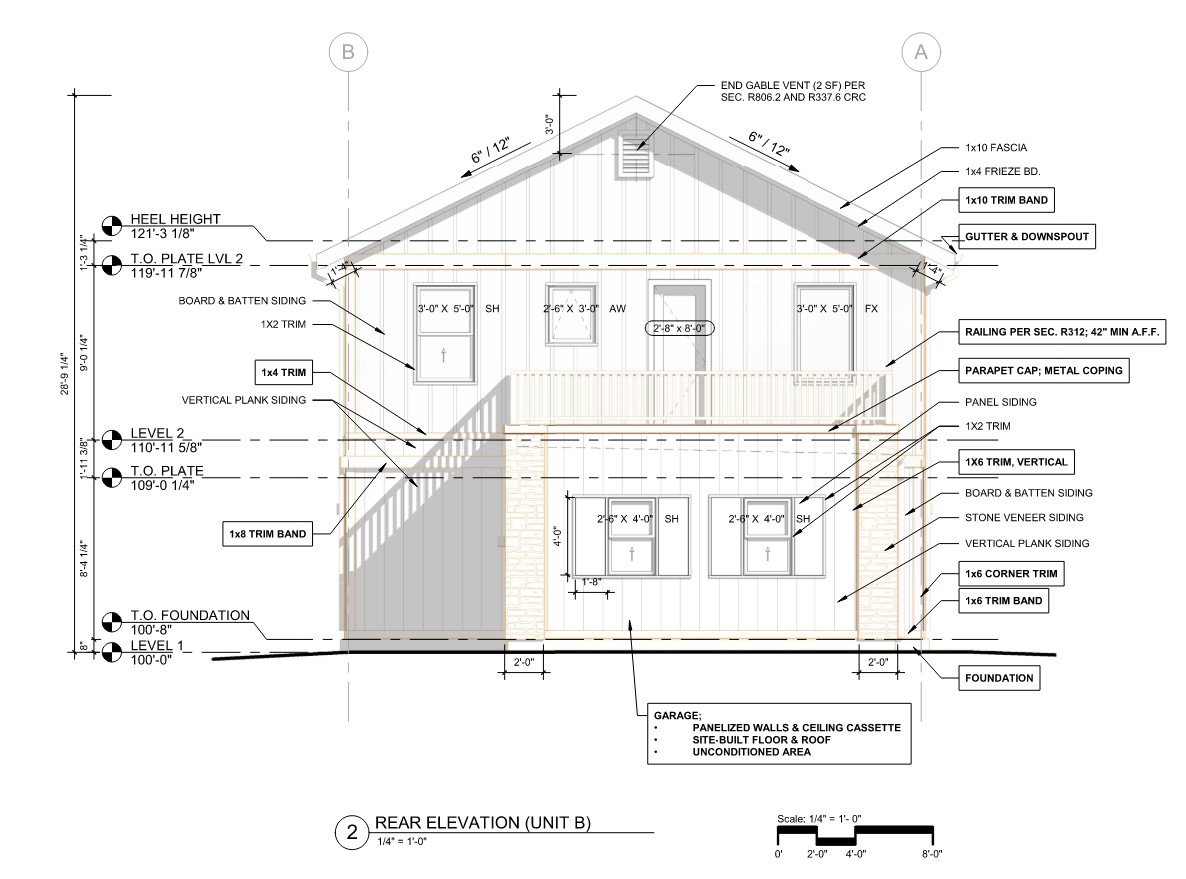
DOCUMENTATION
Development of drawings and supporting documentation to obtain a building permit
Management of application process and liaison with Building Department
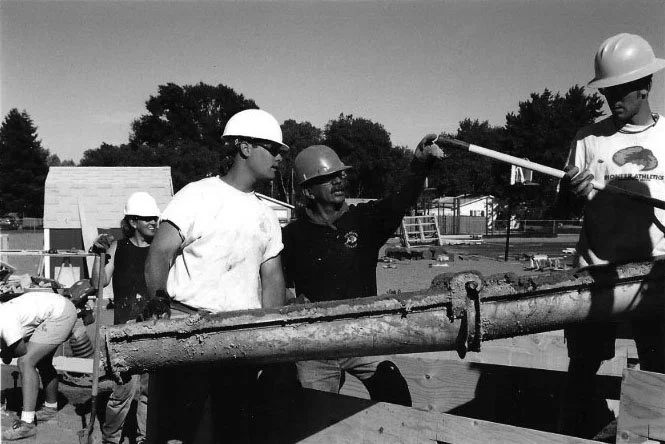
CONTRACTOR SELECTION
Advise on contractor procurement method
Preparation of documents for bidding
Management bidding/contractor negotiation
Review and advise on bids received
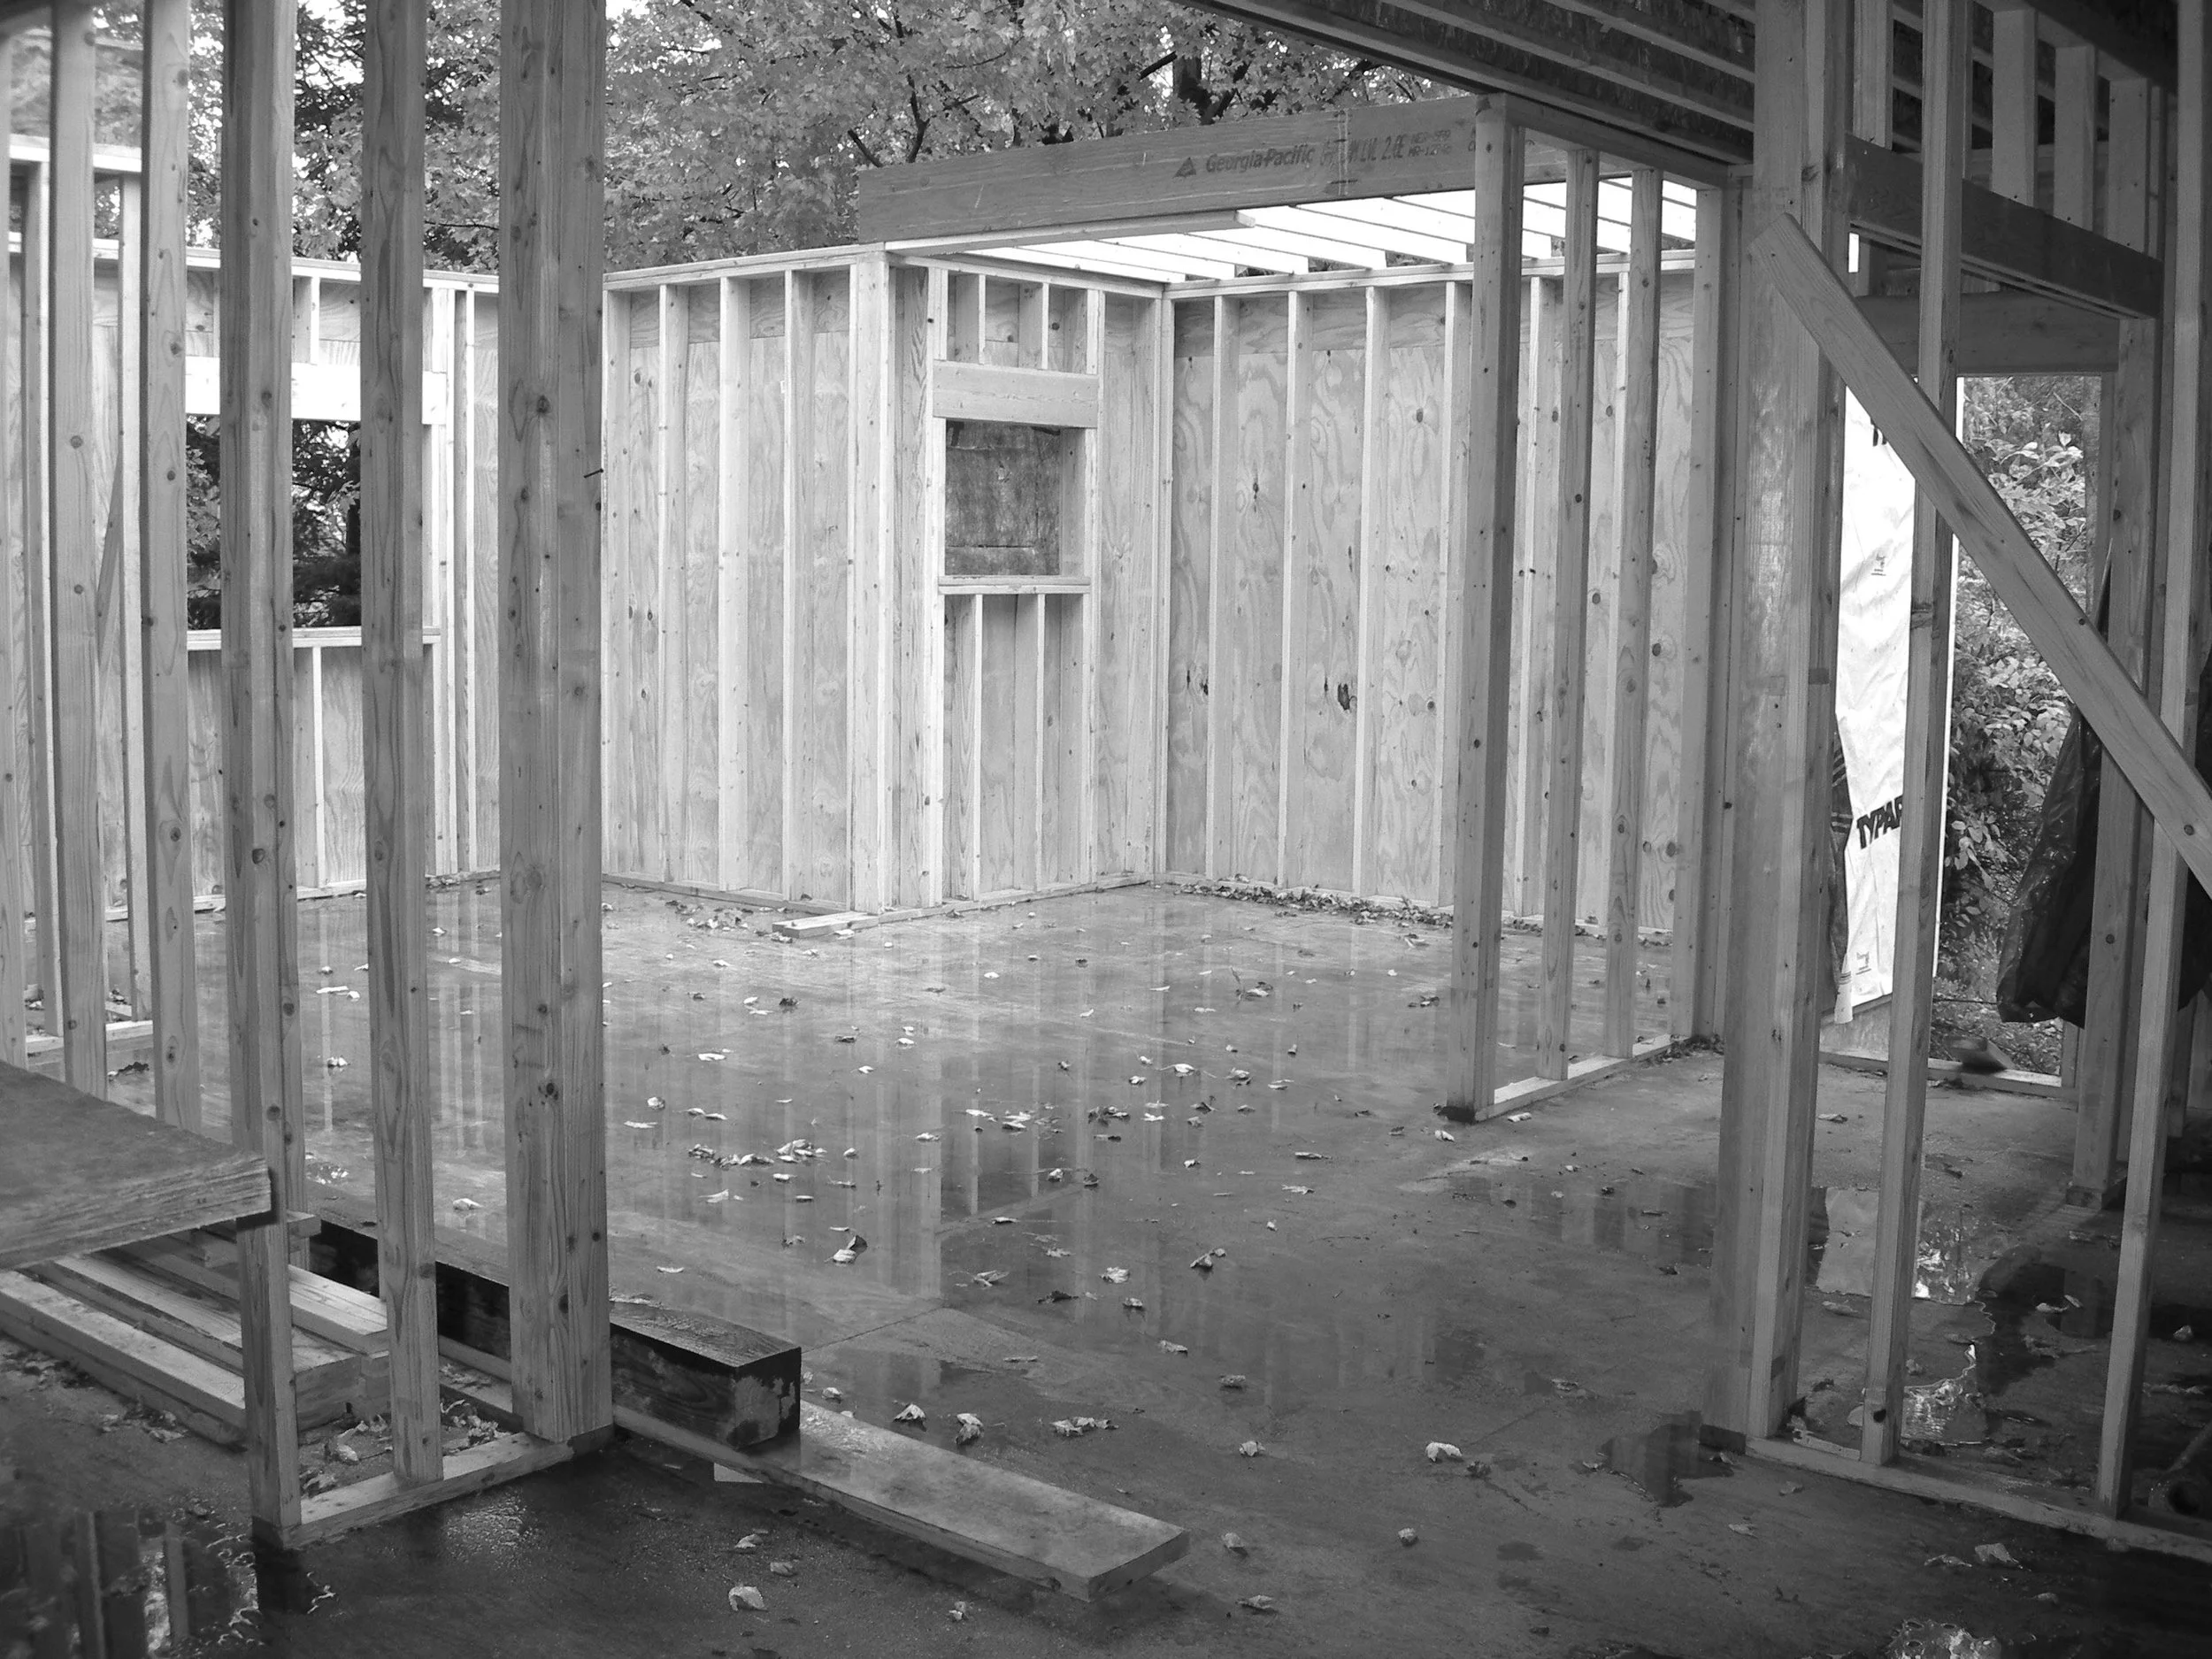
CONTRACT ADMINISTRATION
Preparation and execution of building contract
Overseeing construction process including:
Periodic site inspections
Management of contractor queries, progress claims, and variation requests
Monitoring and reporting of progress
Administration of completion, defects, and finalization of the contract