
2-Step House
Status: In Development
Location: Lafayette, Colorado
Project type: Renovation /Residence; Split level
Focus Area: Street-Facing Elevation
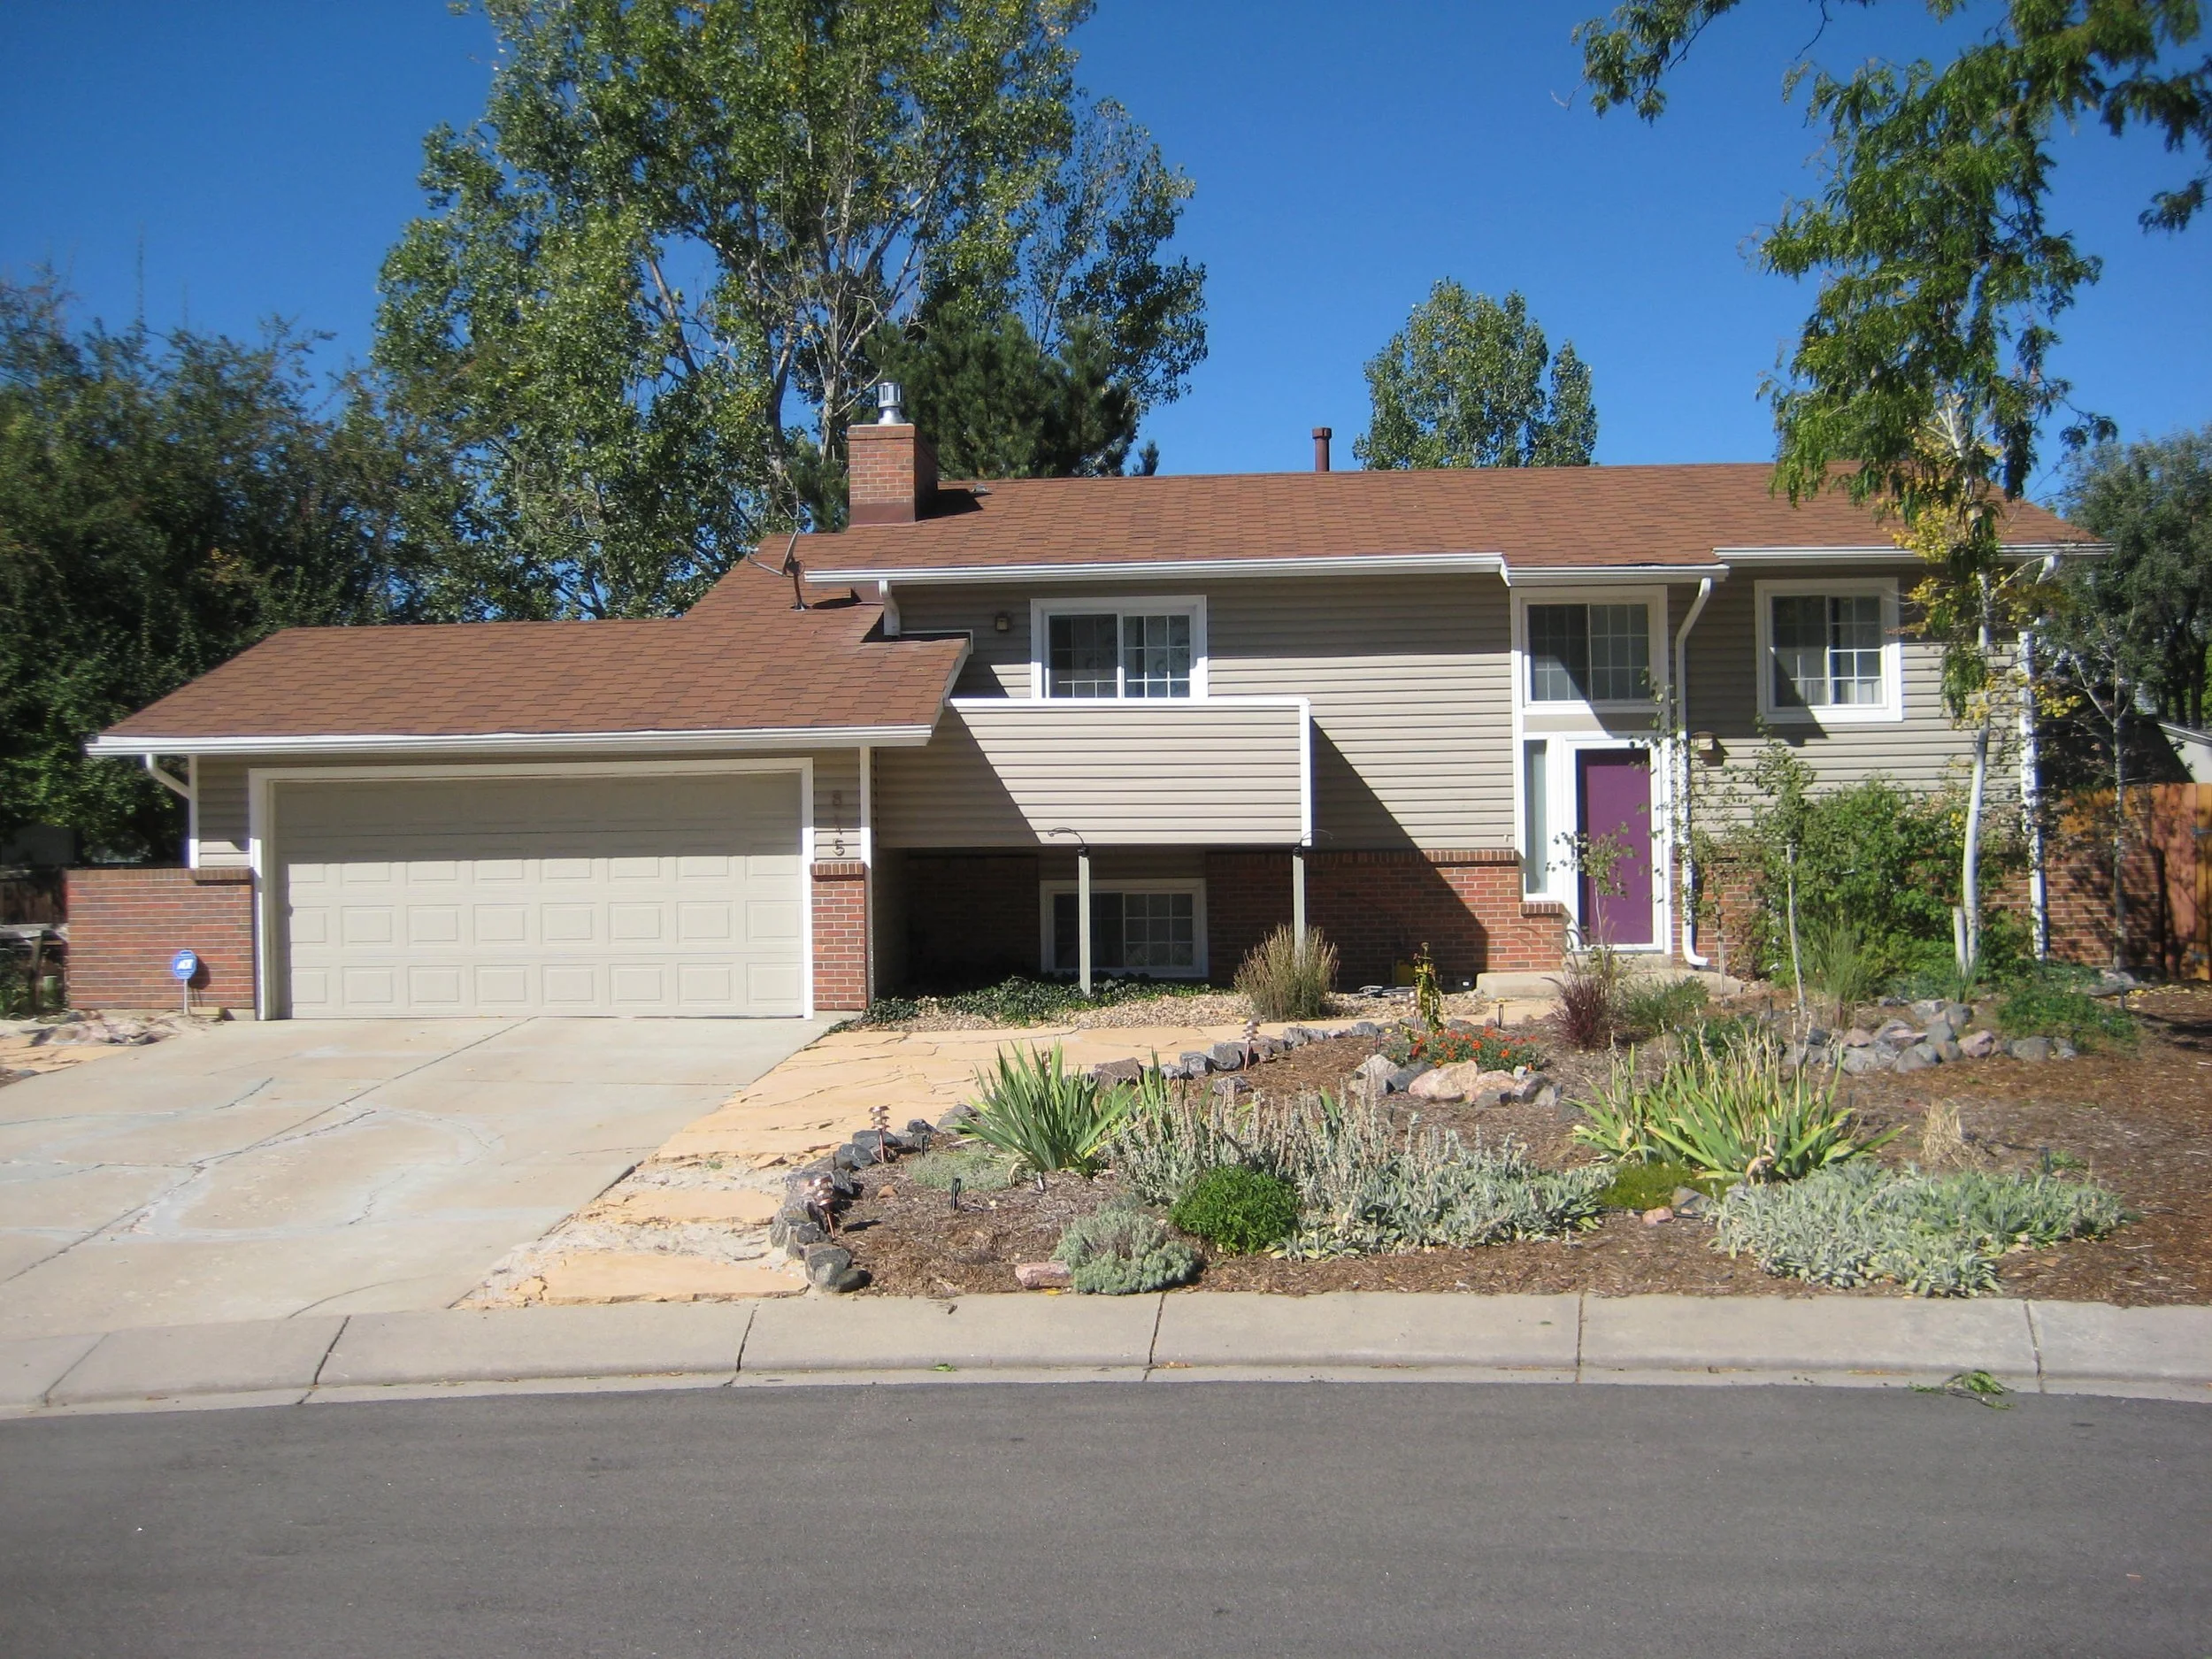
Existing Conditions: vinyl siding, brick watercourse; front door opens directly into stairs upstairs deck; open & inviting, functional
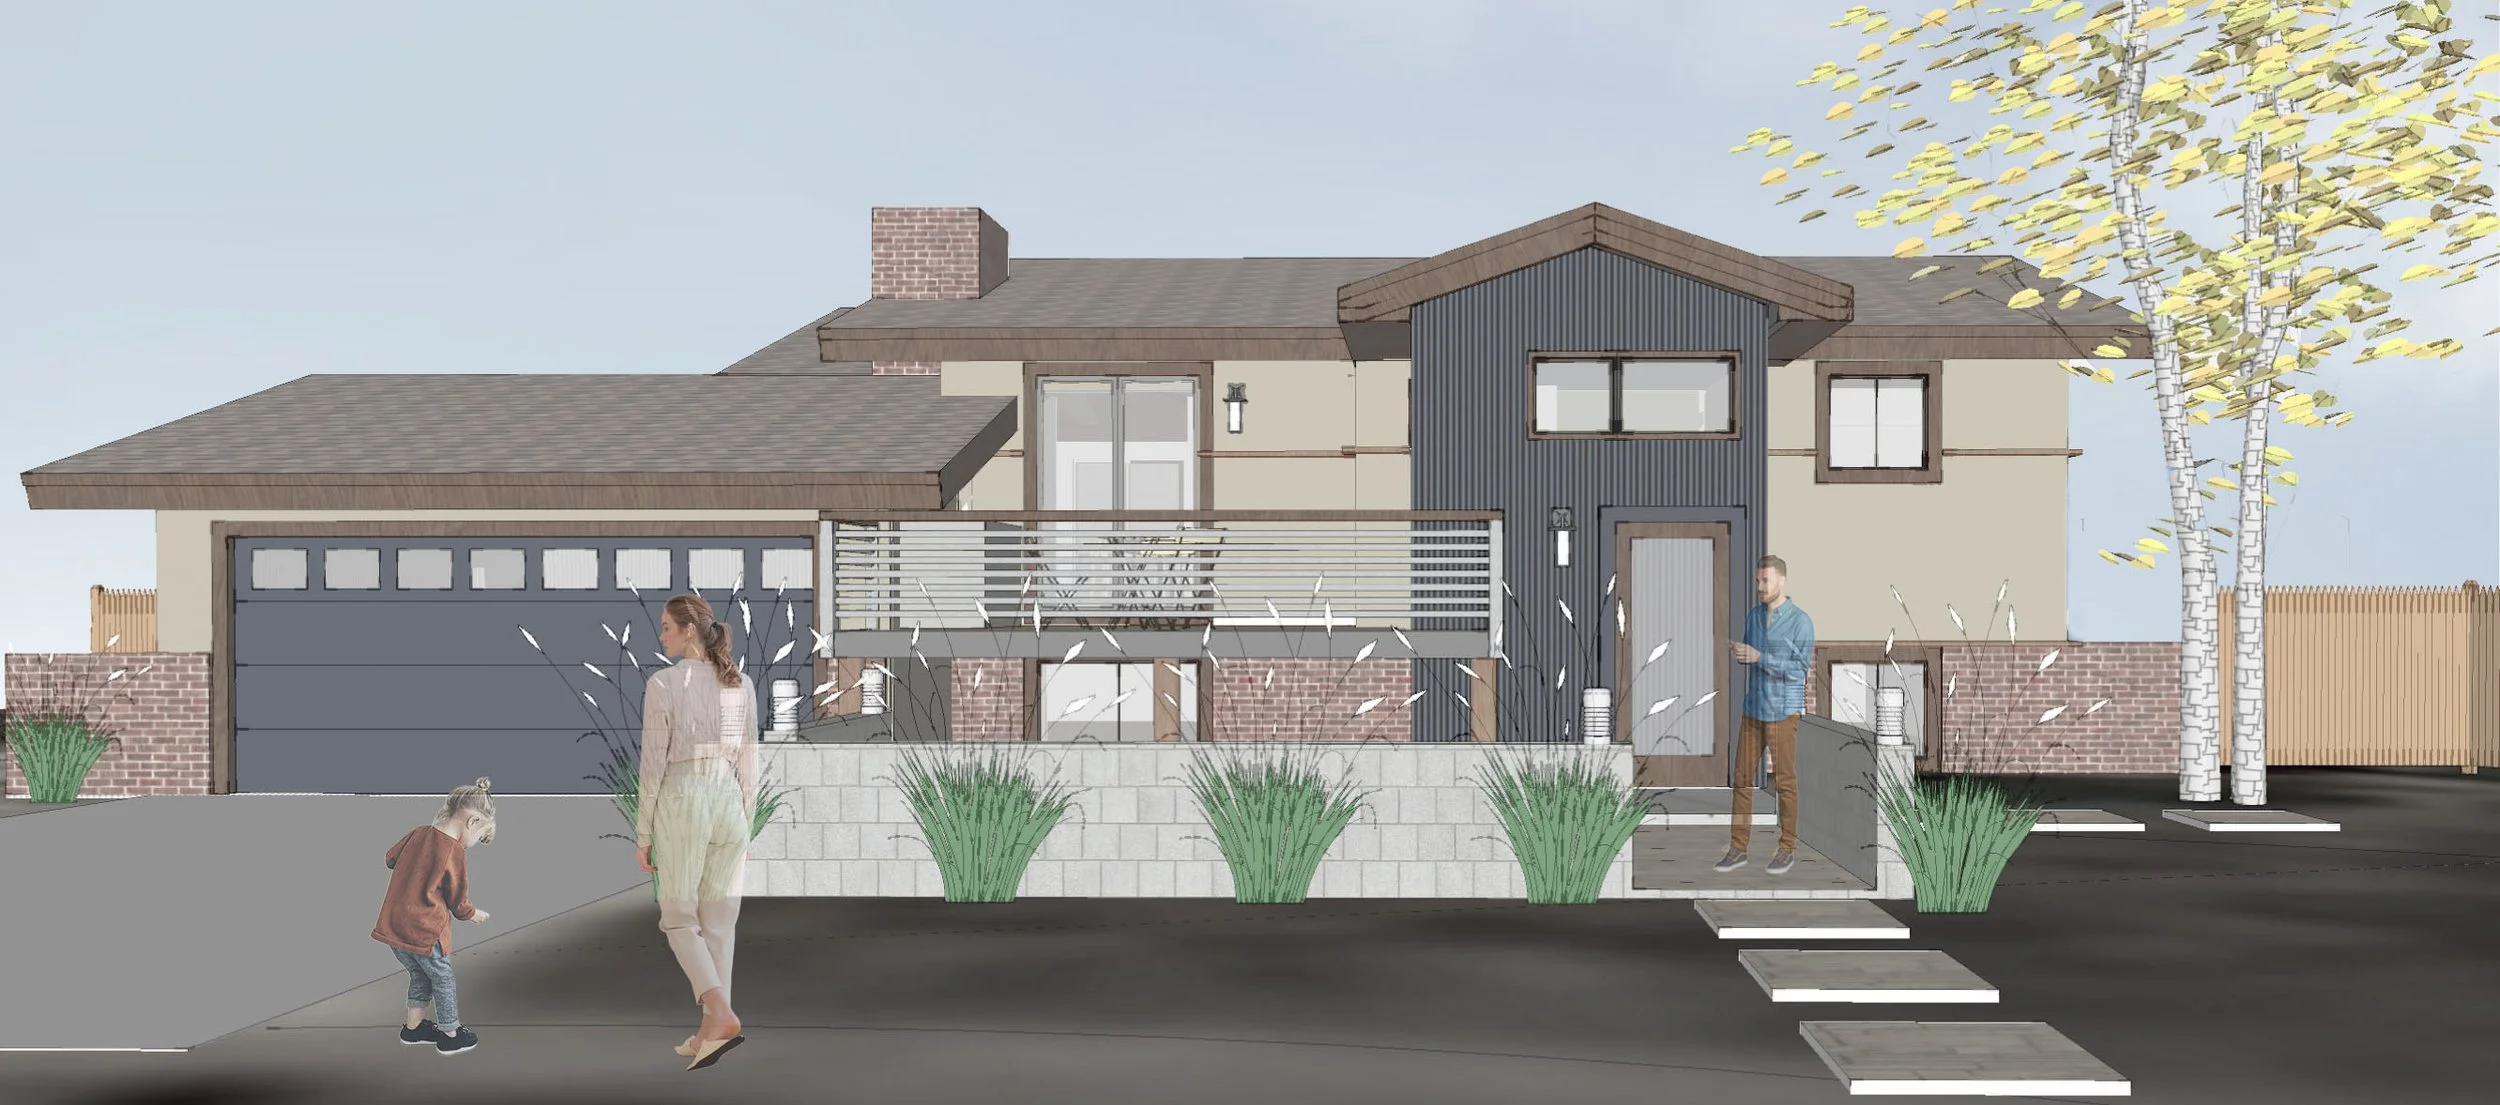
Proposed: Create modern charm, enhance flow, and opportunity for outdoor living
Additional Area; warm, open & inviting
Interior; front entry space (50 sq. ft.) with clerestory to re-focus elevation and introduce daylight into main living area.
Exterior; increase deck area of upstairs for outdoor dining/living
Exterior; create a sunken outdoor patio below deck with transition terraces to the front entry; provide site wall for privacy from street
Aesthetic; modern farmhouse exterior charm
update exterior vinyl siding to stucco
add third material - corrugated metal siding (painted) at entry tower
treat existing brick with diluted semi-transparent whitewash (rustic, age, soften)
introduce cedar trim and fascia (warmth)