
Design Process

Focus
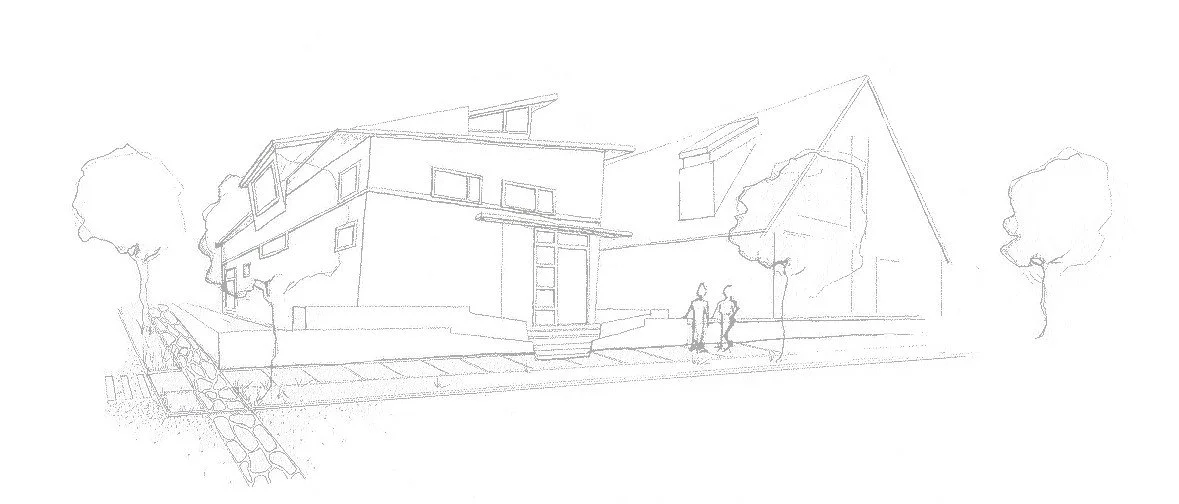
I believe that authentic, healthy homes can and should be affordable to build and live in. Whether you're constructing a new home, adding an A.D.U. or renovating an existing one, I will guide you toward solutions that align with your values and budget. My hands-on approach involves working closely with clients and contractors to develop bespoke designs that respect the budget, are enjoyable to live in, and enhance the local character. I favor mountain modern, modern farmhouse and modern ranch designs that make use of natural materials, have a local authentic character and bring a rustic charm.
I recognize that every homeowner has unique circumstances. Thus, SAMSON architecture begins each project by listening—to each place, each client and each community we serve. Designing authentic, healthy places requires active engagement, deep listening, and rigorous investigation.
I hold a deep respect for the unique character of each location — a principle I identify as a site-sensitive approach. To me, architecture is the conversation between my built spaces, the people that will inhabit the space, and the surrounding environment. This means I study the local climate, history, and traditions to inform every detail of my work.
Working with SAMSON architecture
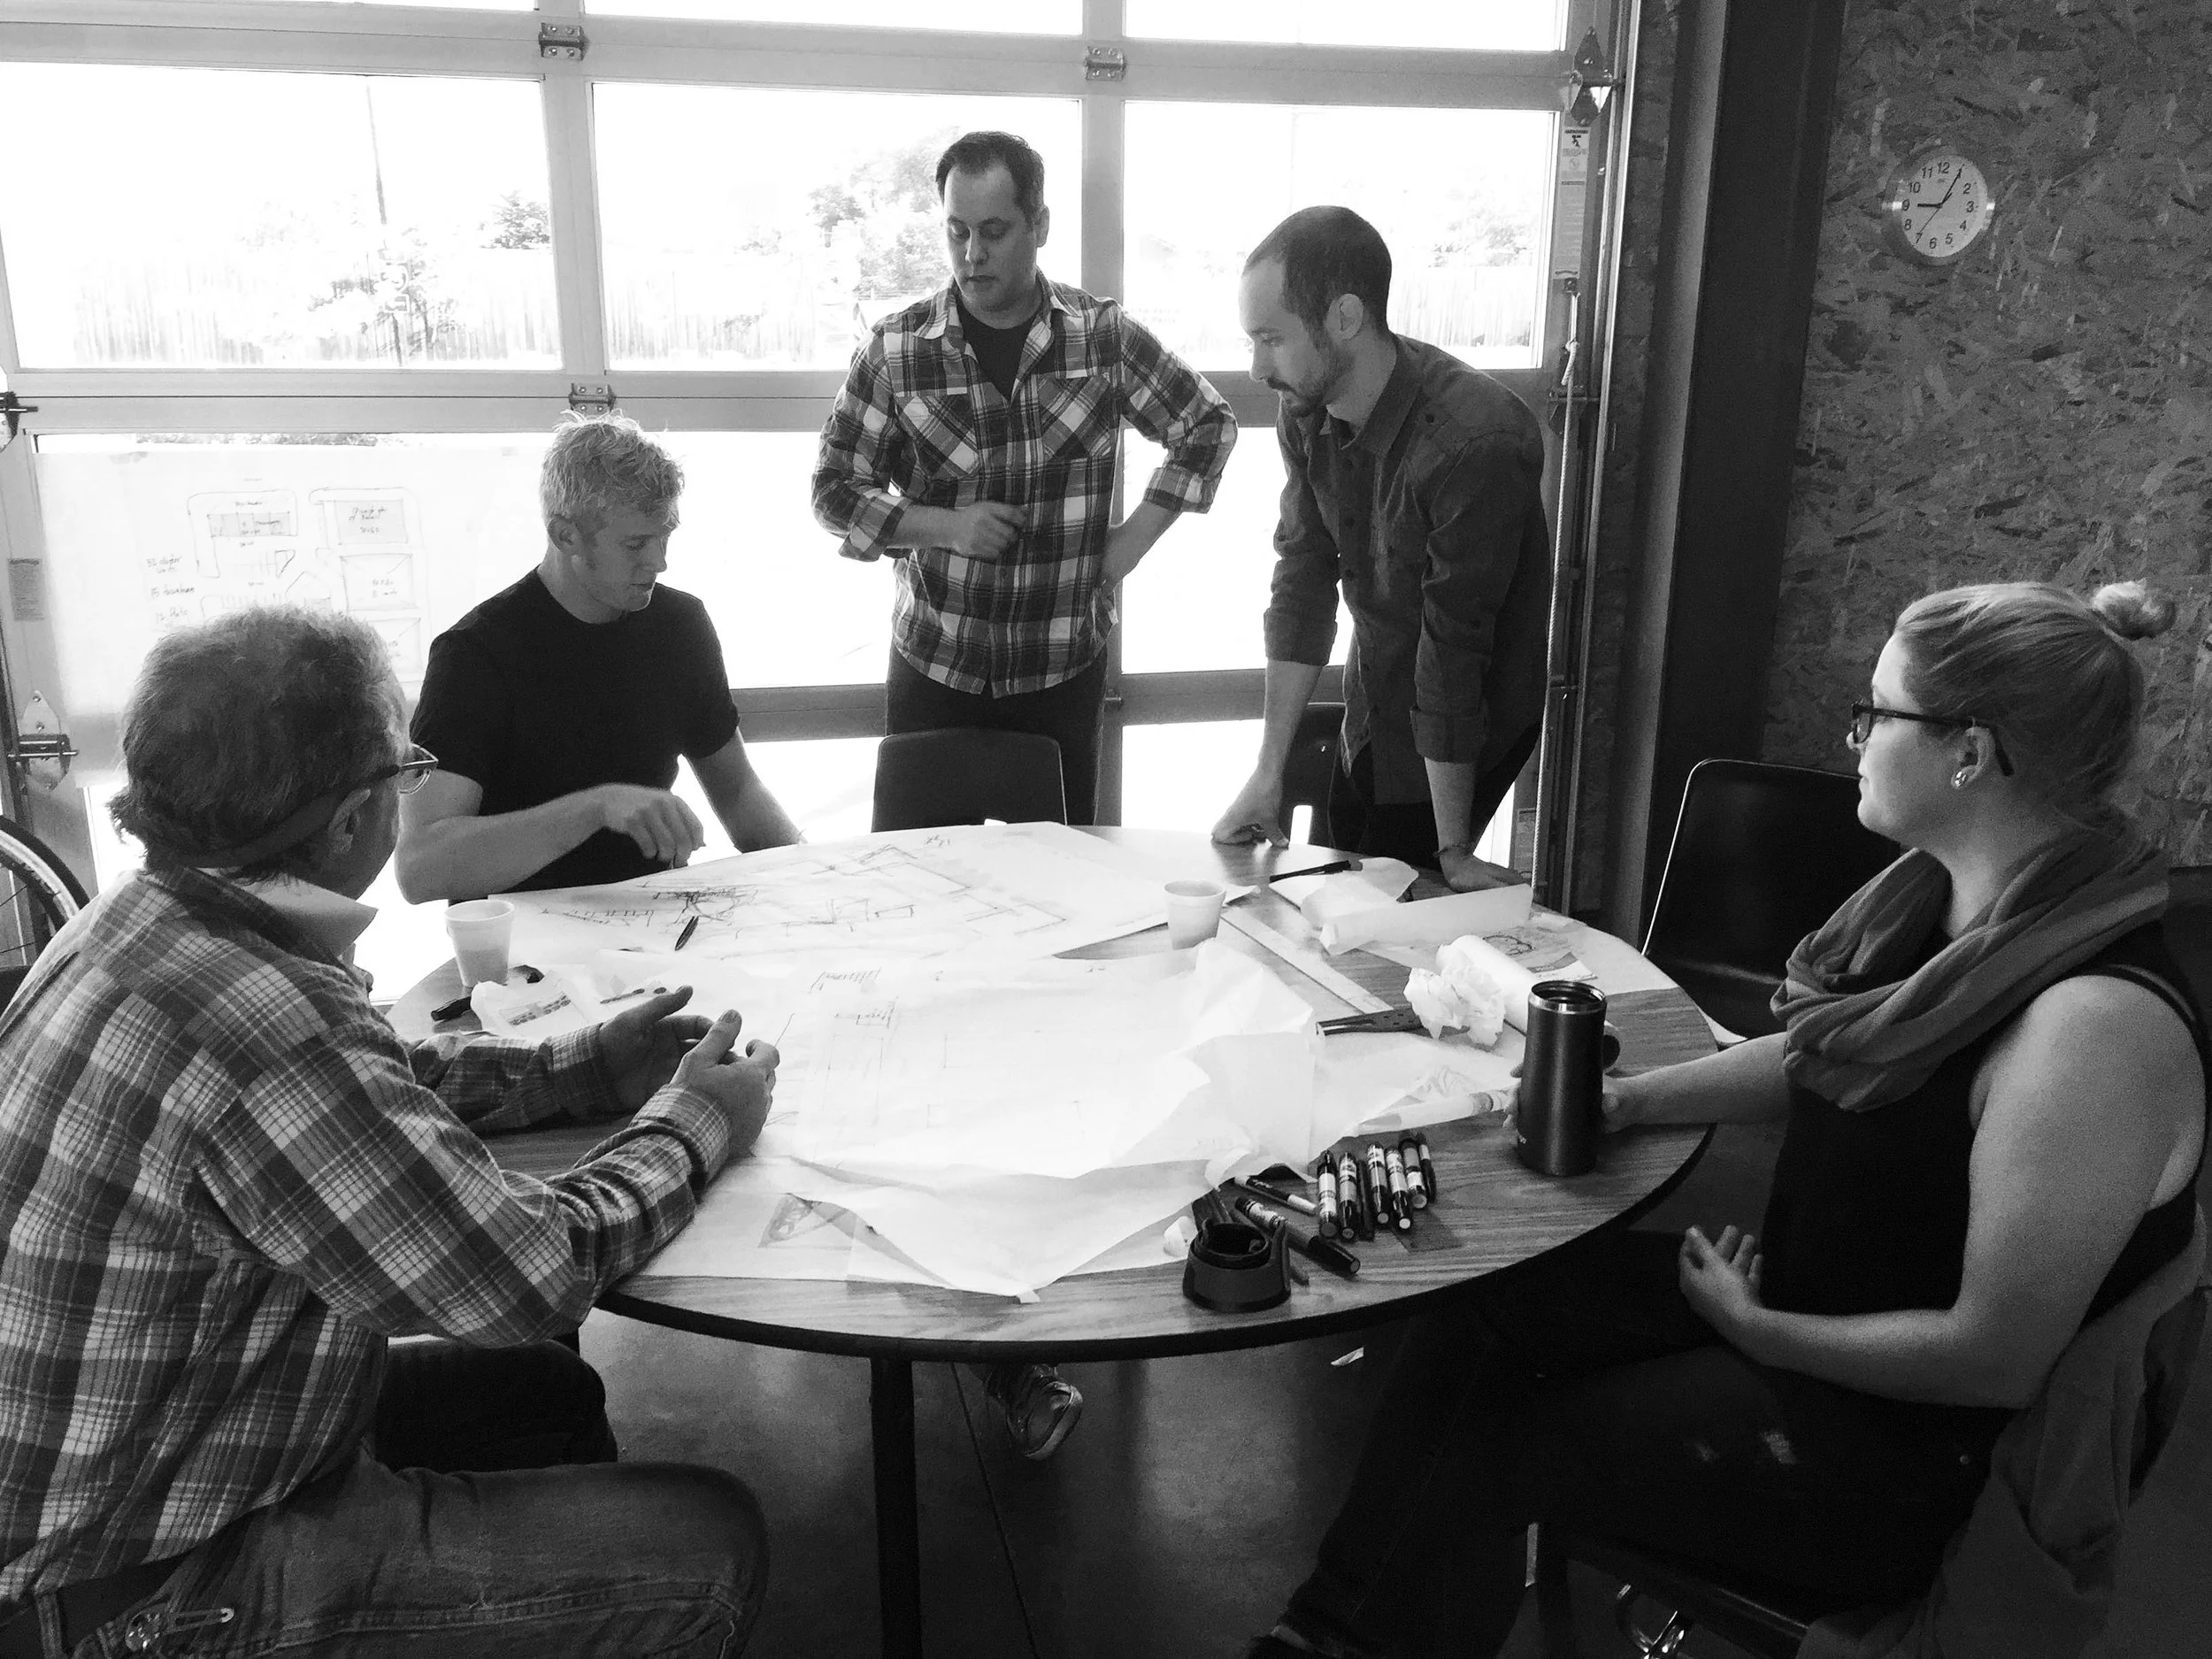
Deciding to undertake a renovation or new-build project is a significant decision, and knowing where to start can seem overwhelming. My experienced and flexible approach allows me to assess your specific needs and tailor my services to suit, with a holistic assessment of your available options.
I believe it’s important for me to know you and for you to know me. A solid client-architect relationship is essential in achieving the best possible outcome. Whether you are driven by a specific vision, guided by a firm budget, or are not quite sure what might be possible, our initial meeting and Client Brief Questionnaire help me understand how you live and the goals for your project.
I delight in working with clients who have a long-term interest in their project. My architecture favors aging-in-place gracefully over following the latest trends, and there is nothing I love more than knowing the homes we have built together with our clients are being loved.
Inspiration
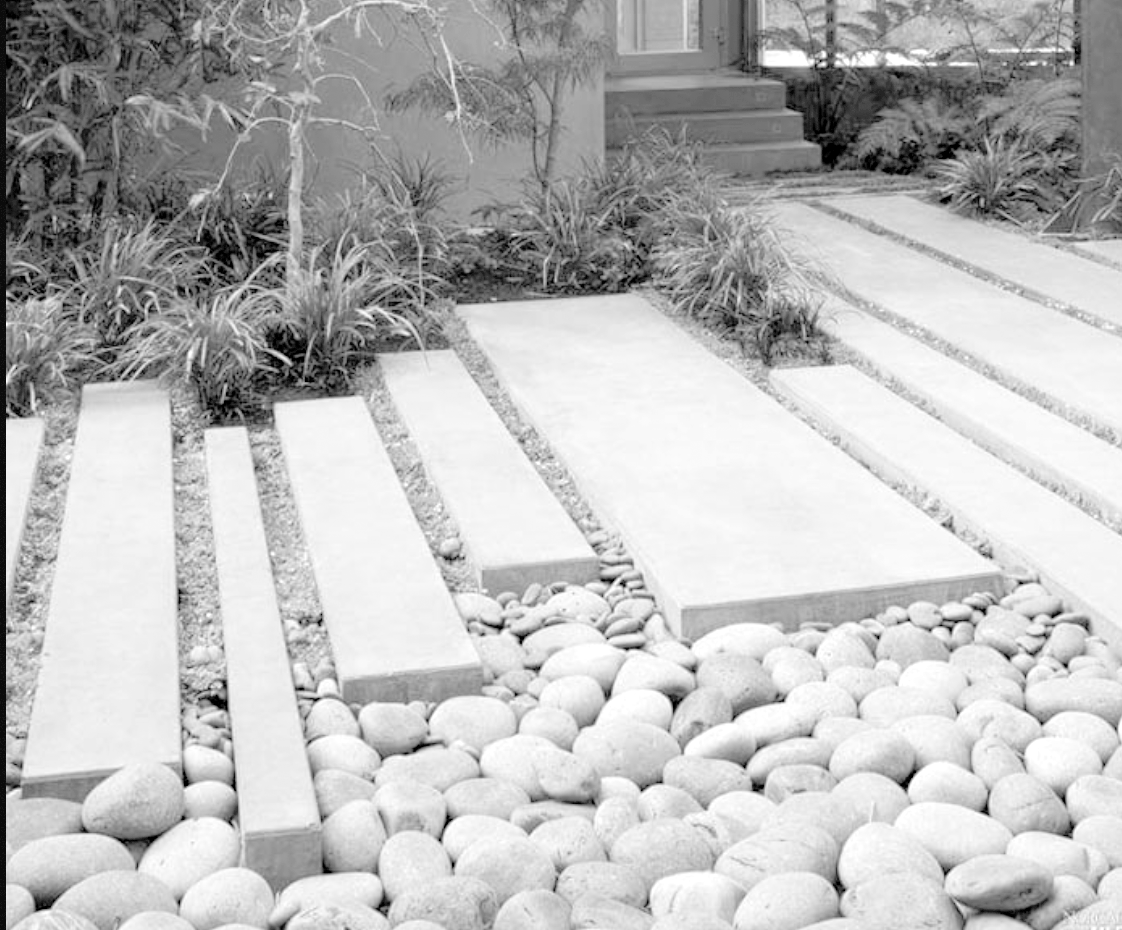
Inspired by Japanese gardening, the space between stepping stones embodies the concept of ma, or meaningful pause, acting as a functional yet aesthetic interval designed to control pace, induce reflection, and bridge nature with the built environment. These gaps are not merely empty, but purposefully curated spaces that dictate rhythm and prevent a direct, hurried path.
Similarly, my approach to architecture is to focus on the experience of the spaces I create between the walls, floors, and ceilings. I strive to design calm and accessible spaces; a sanctuary where you can relax and that provide a sense of belonging. The goal is to create spaces where residents can not only live but thrive, put down roots, and find long-term stability.
I embrace every opportunity to blend natural materials and light with modern simplicity. Whether it's a cozy reading nook bathed in sunlight or a serene entryway featuring locally sourced stone, my designs evoke a sense of calm and clarity. My architecture is beautiful to look at but also, and more importantly, it is a joy to inhabit; to live in-between.